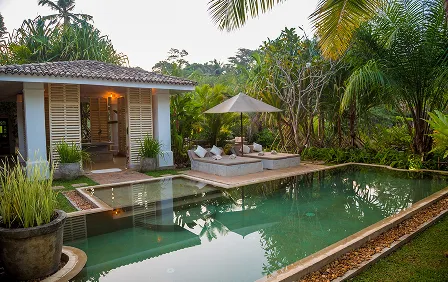


From vision to reality — we crafted our floorplans with unrivaled attention to detail with YOU in mind.

SQUARE FOOTAGE SUMMARY - Middle Unit
Middle Unit
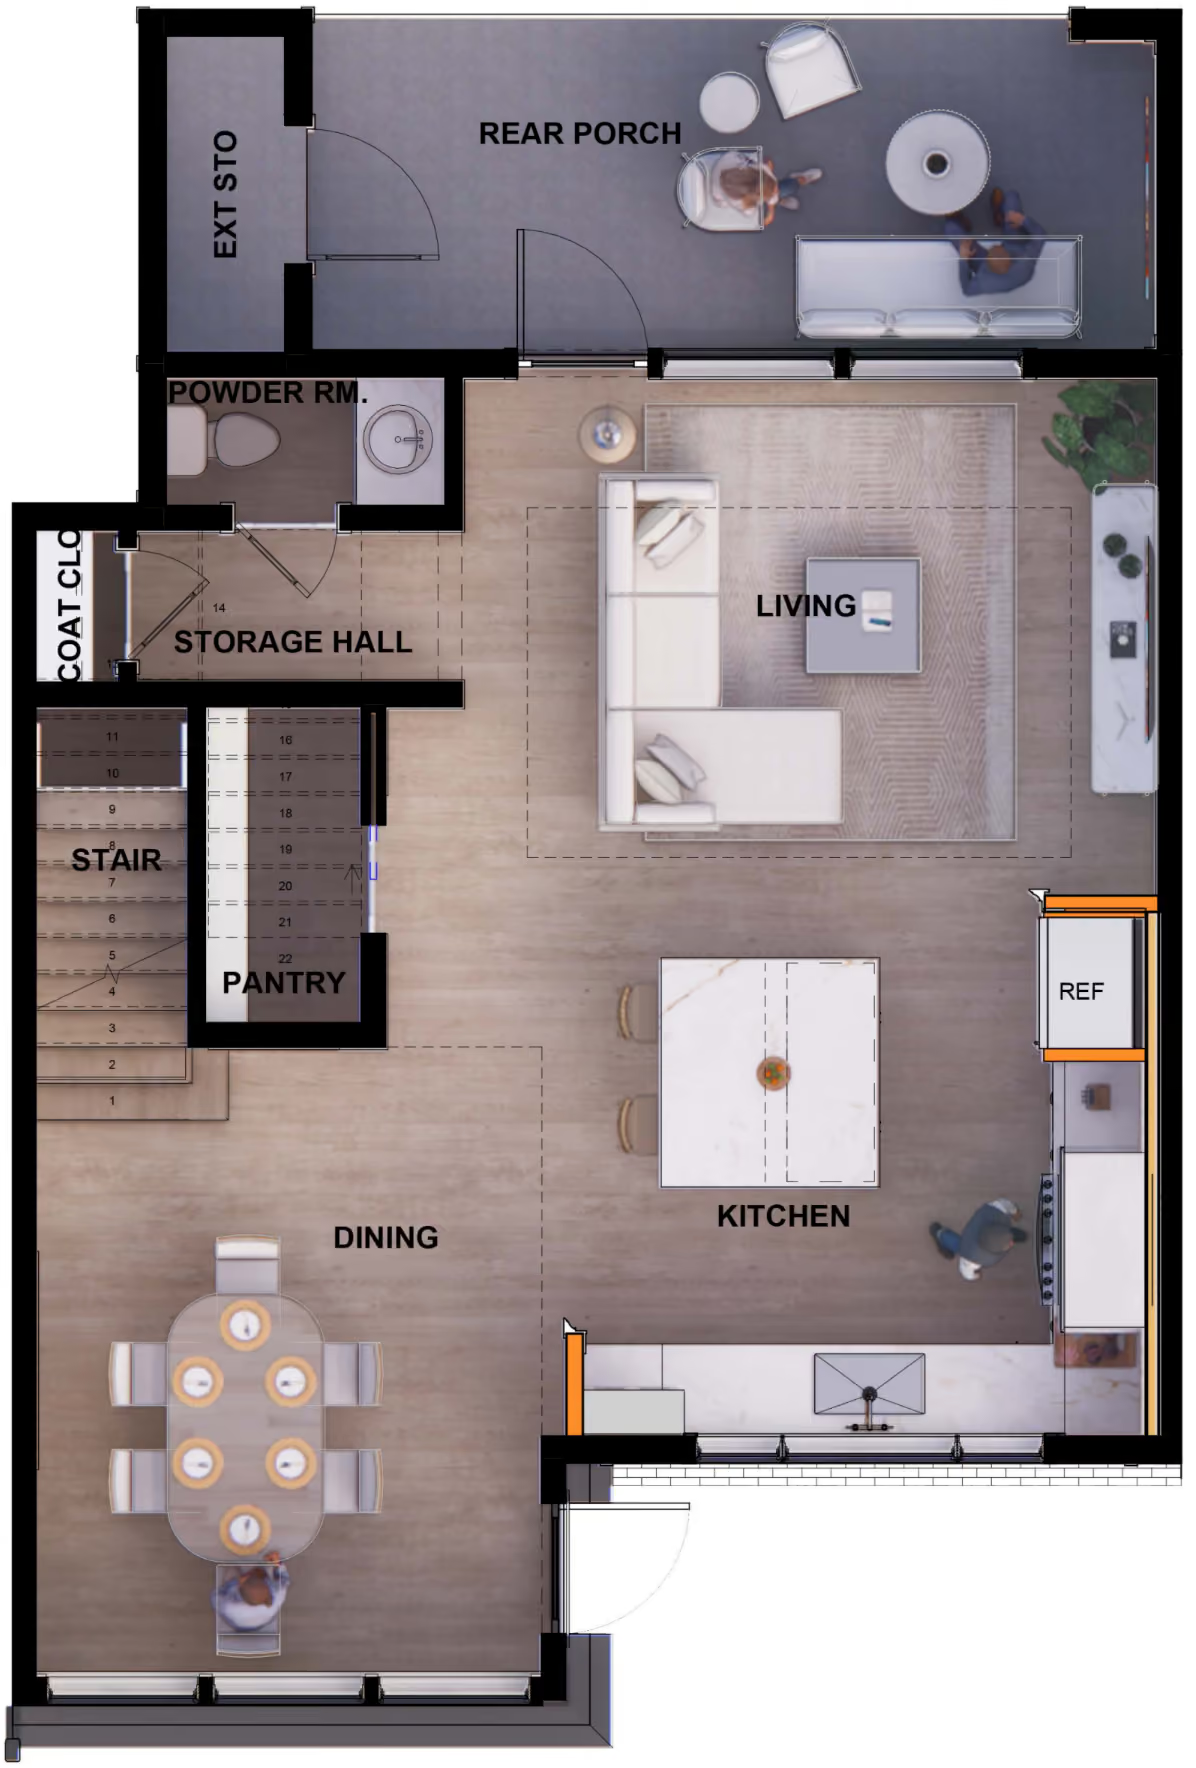
This thoughtfully designed middle unit townhome blends comfort, style and functionality. The open concept first floor features a spacious living are that flows seamlessly into the dining space and a well-appointed kitchen, complete with a large island, walk in pantry, premium gas appliances and soft close cabinetry – perfect for everyday living and entertaining. A rear porch extends the living space outdoors, while a powder room and additional storage add convenience.
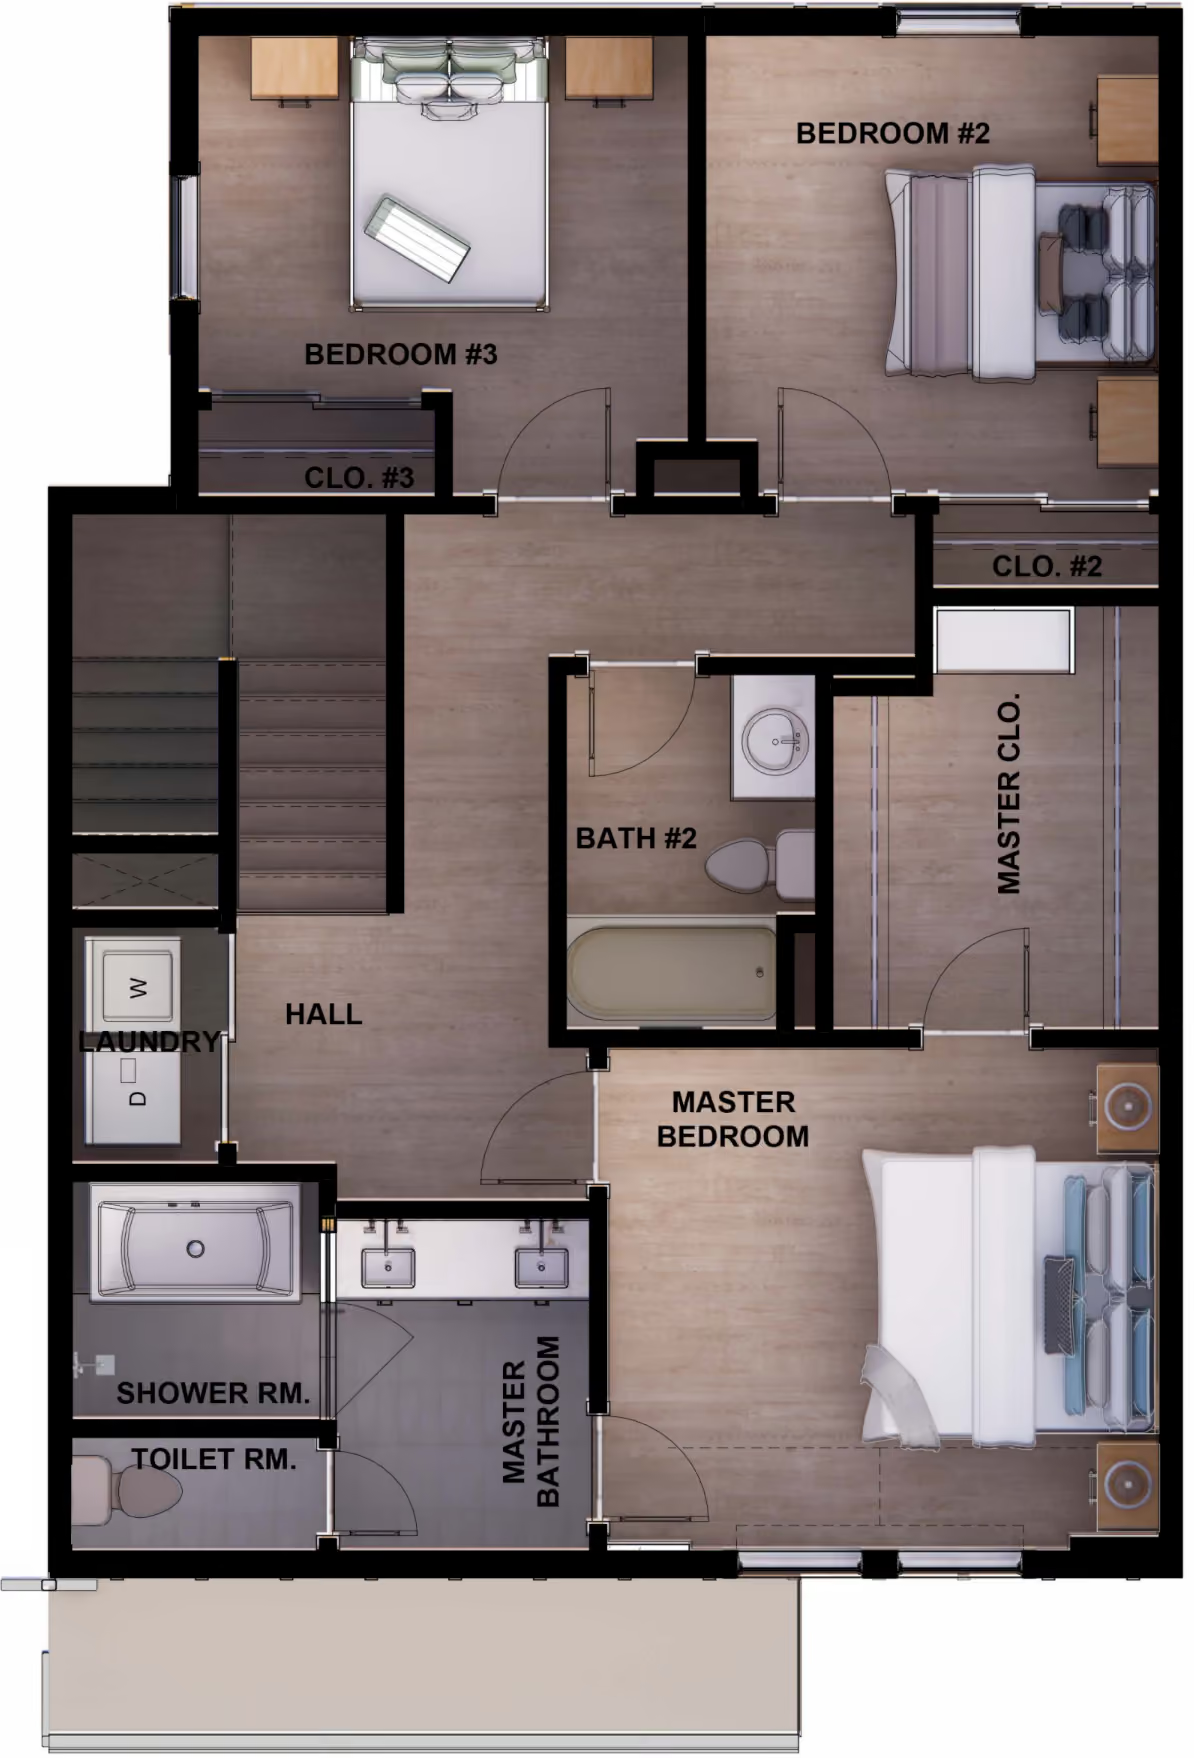
Upstairs, the private owners suite offers a relaxing retreat with a generous walk-in closet and en suite bath featuring dual vanities, a separate shower, and private water closet. Two additional bedrooms, a full bath and centrally located laundry room compete the second floor.
SQUARE FOOTAGE SUMMARY - END UNIT
End Unit
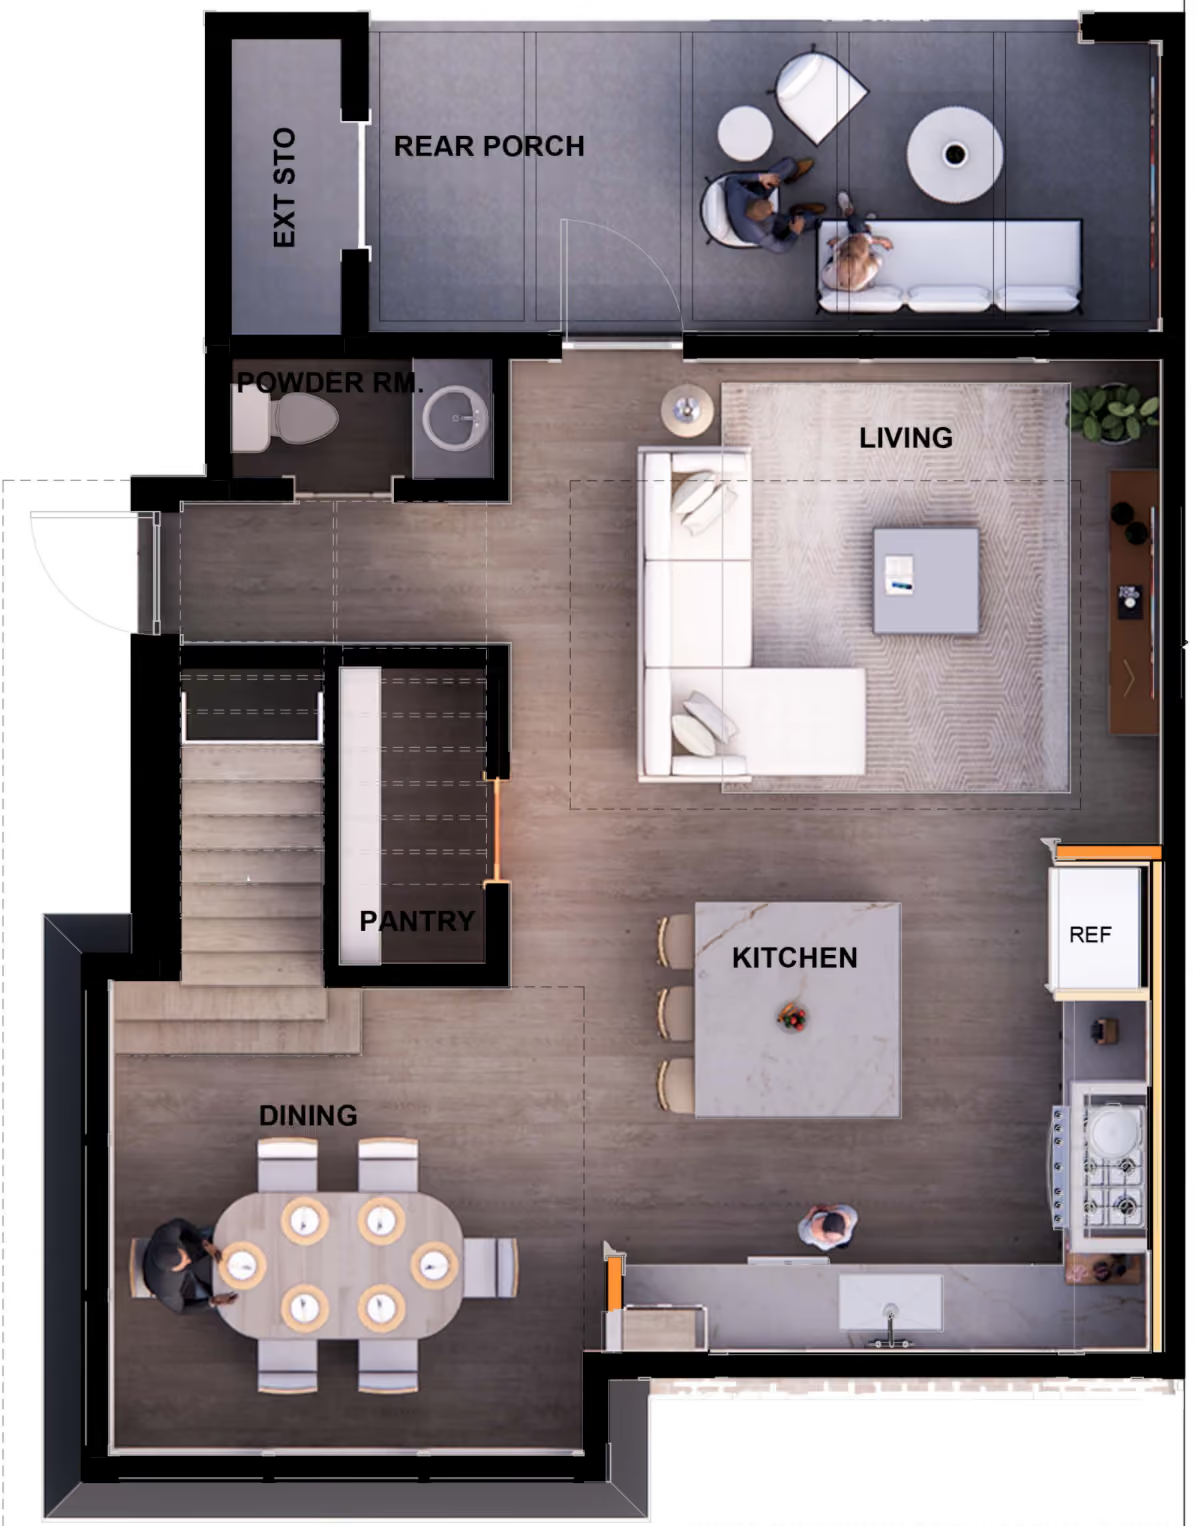
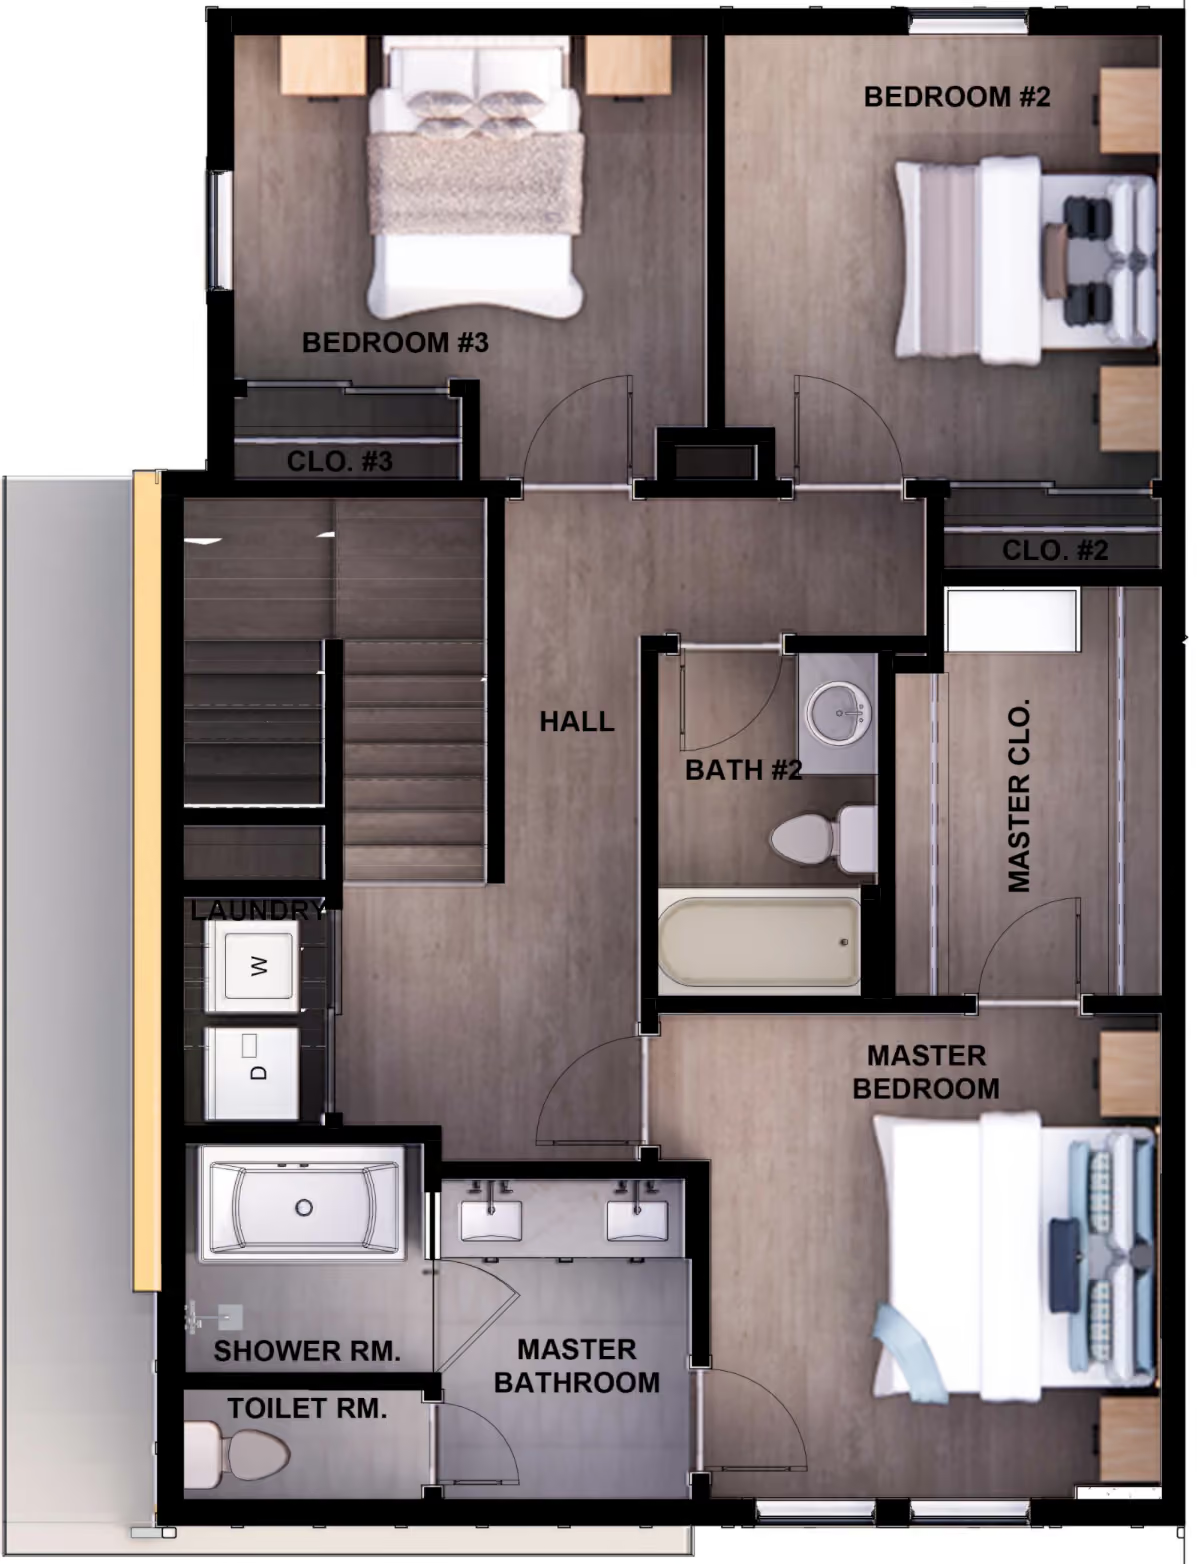
This stunning end unit townhome offers elevated living with added privacy and abundant natural light. The open-concept first floor is designed for effortless entertaining, featuring a spacious living area, defined dining space, and a beautifully appointed kitchen with large island, walk in pantry and premium gas appliances. A rear porch extends the living space outdoors creating the perfect setting for relaxed gatherings.
Upstairs the elegant owners suite provides a serene retreat with a spa inspired bath, dual vanities and a generous walk in closet. Two additional bedrooms, a full bath, and a conveniently located laundry room complete the second level.
Refined, functional and fille with natural light, this home offers a sophisticated take on modern living.

Building trust one project at a time

"Arcadia transformed our vision into reality with exceptional design and attention to detail. Their team was professional, communicative, and delivered everything on time. They exceeded our expectations in creativity, quality, and customer service!"